



Small Kitchen Layouts That Work: Galley, L-Shape and U-Shape Compared
Galley, L-shape and U-shape kitchens each suit a different kind of compact room. Here is how to choose the layout that works hardest in yours.
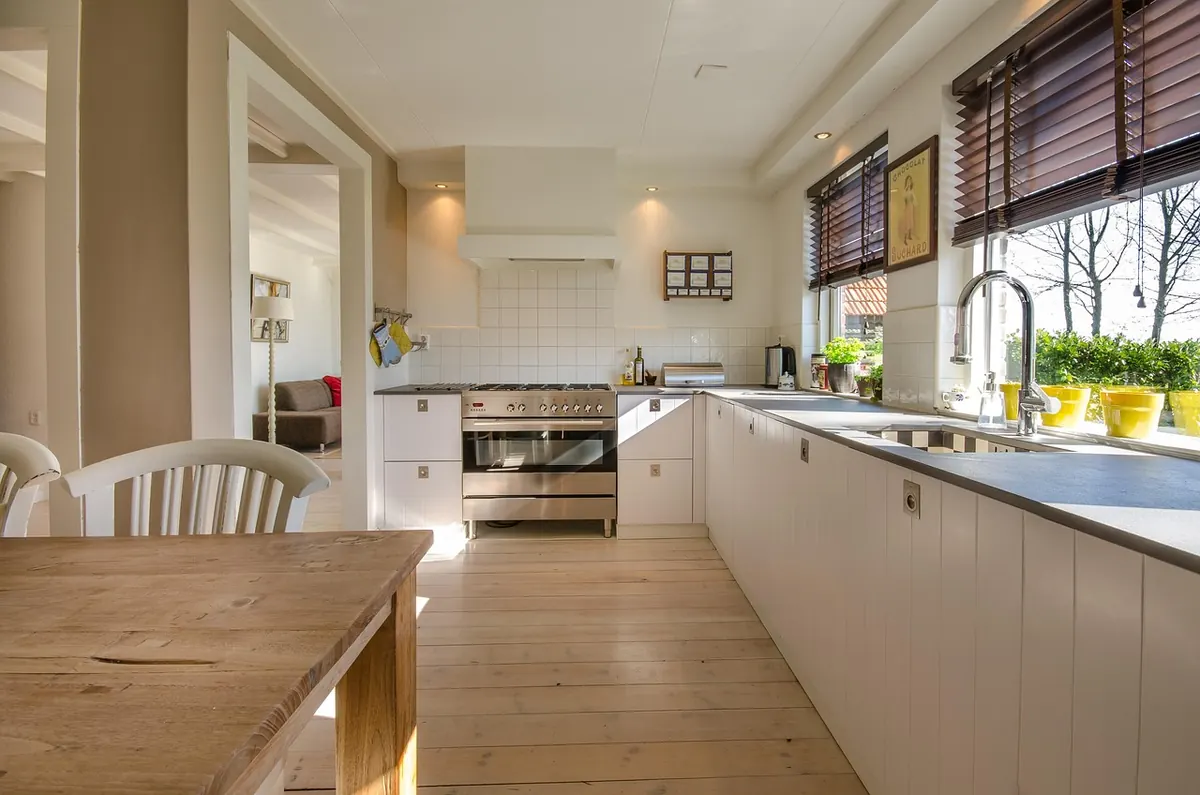
Most small kitchens don't fail on looks. They fail at six o'clock, when two people, a hot pan and a bag of shopping are fighting over the same square metre.
Layout is the part you cannot fix later with a new tap or a tin of paint. Galley, L-shape and U-shape each solve a different problem — and each can be the wrong answer in the wrong room. Get the shape right and a 6m² kitchen feels calm and quick. Get it wrong and a 10m² one feels like a corridor with a kettle in it.
Start with the work triangle, not the cupboards
The work triangle is the path between fridge, sink and hob. In a small kitchen the aim is not a perfect triangle; it is keeping those three within a few steps and keeping everyone else out of the way.
As a rough guide, each side should measure between about 1.2m and 2.7m, with the total journey under about 8m. Two things wreck it in compact rooms: putting the sink and hob at opposite ends of a long run, and letting the main walking route cut straight through the middle.
A three-metre run with the sink at one end and the hob at the other looks tidy on a plan, but it means every pasta night is a ten-step commute with a pan of boiling water. Move the hob to the middle of the run and the sink to within a metre of it, and the same cabinetry becomes twice as usable — no extra spend, just a different order.
Walk your kitchen and note where you stand most. That spot should end up between the sink and the hob, not in a doorway.
If you cannot open the fridge and the oven door at the same time, you do not have a layout — you have a queue.
Galley kitchens: the most efficient shape there is
A galley is one or two runs facing each other, and in a room 2.4–3m wide it is hard to beat: everything is within arm's reach and there are no wasted corners.
The number that matters is the gap between the runs. Aim for at least 1000mm of clear floor, and 1100–1200mm where an oven, dishwasher or fridge door opens into it. Below 900mm two people cannot pass, and you will spend your life shuffling sideways.
If the room is too narrow for two runs, a single run along one wall still works. Keep the sink and hob on it, group tall units at one end so they don't break up the worktop, and add a slim 300mm-deep pull-out pantry or trolley on the opposite wall — you get much of the storage of a second run without stealing the aisle.
Two galley rules that are easy to miss. First, keep the fridge out of the traffic path near the door; a tall appliance at the entrance turns the whole kitchen into a squeeze point. Second, end the run with worktop, not with a tall unit, so there is somewhere to put the shopping down when you walk in.
L-shape kitchens: the best all-rounder
An L-shape uses two walls and the corner between them. It is the most forgiving layout for a small kitchen because it leaves an open side for a table, a doorway or a window, and it works in almost any room from about 2.5m by 2.5m upwards.
The corner is the catch. Left alone it becomes a dark cupboard where things go to be forgotten. Either fit it properly — a carousel, a Le Mans pull-out or a corner drawer unit — or deliberately leave it as a prep surface and put the awkward storage somewhere reachable.
The usual arrangement is the sink on one leg and the hob on the other, with the corner as the landing space between them. That gives you a natural turning point and, usefully, keeps the cook out of the middle of the room.
The long leg should carry the worktop. This is where an L-shape beats a galley: you get one uninterrupted stretch for chopping, plating and stacking, without traffic passing behind you.
U-shape kitchens: maximum storage, minimum tolerance
A U-shape wraps three runs around the cook. It offers the most worktop and cupboard space of any small layout, and for a single cook it is genuinely brilliant — everything is a pivot away.
It is also the least tolerant. You are spending two walls' worth of depth on units, so the room needs to be roughly 2.4m wide at the very least and realistically 2.7m or more once you allow 1000–1200mm aisles. In a narrow room, a U stops being a kitchen and becomes a tunnel.
The two interior corners need the same treatment as an L-shape's single corner, and the doorway matters more than anywhere else. If the door sits on one of the three walls, you are not really building a U — you are building a broken galley with an expensive end panel.
Which one should you choose?
- Choose a galley if the room is narrow, if you have two facing walls, or if you need to keep a clear route through to a garden or hallway.
- Choose an L-shape if you want an open side for a small table, a window or a door, and you would rather have one long worktop than two short ones.
- Choose a U-shape if the room is at least 2.7m wide, you cook mostly alone, and storage is your biggest problem.
Five mistakes that shrink a small kitchen
- Buying the appliances before the layout. A 700mm range cooker can quietly kill an aisle that was fine at 1100mm.
- Ignoring door swing. Measure the open door of the dishwasher, oven and fridge — then add 100mm of breathing room.
- Leaving no landing space beside the hob. You need at least 300mm each side, ideally 400mm, or every pan ends up on the floor.
- Forgetting the bin, the light and the sockets. These three are decided by layout, not by taste, and retrofitting them is miserable.
- Filling the room with units. In a small kitchen, one clear metre of worktop is worth more than another cupboard you have to move a stool to reach.
The room decides, not the trend
Galley, L-shape and U-shape are not better or worse than each other. A galley in a 2.6m-wide room is elegant; the same galley in a 4m room wastes a wall. A U-shape in a square kitchen is a storage machine; the same U in a narrow one is a trap.
Measure the room, mark the fridge, sink and hob, check the aisle widths, then let the shape follow. That way the six o'clock scrum becomes what it should be: two people, a hot pan and a bag of shopping, all with somewhere to go.
Photo: ClickerHappy / Pixabay